Home Office Visualizer – Preview Your Workspace
Test desk placement, glare, and storage in your actual room before you buy the wrong desk.
Free to try. Sign in only to save your design.
Try the studio
Build your furniture preview here.
Upload a room, choose a style, then sign in only when you are ready to generate and save it.
1. Start with your room
Upload a photo or choose a sample to get started.
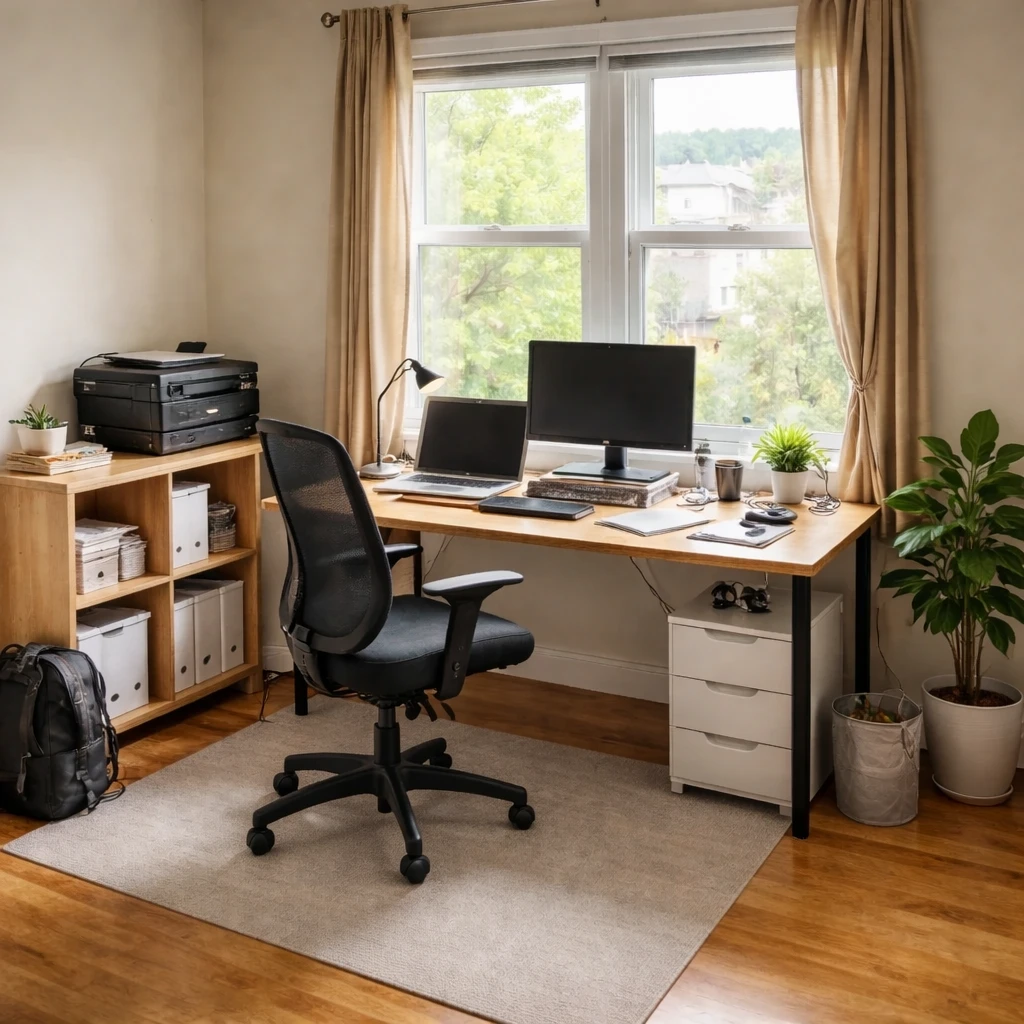
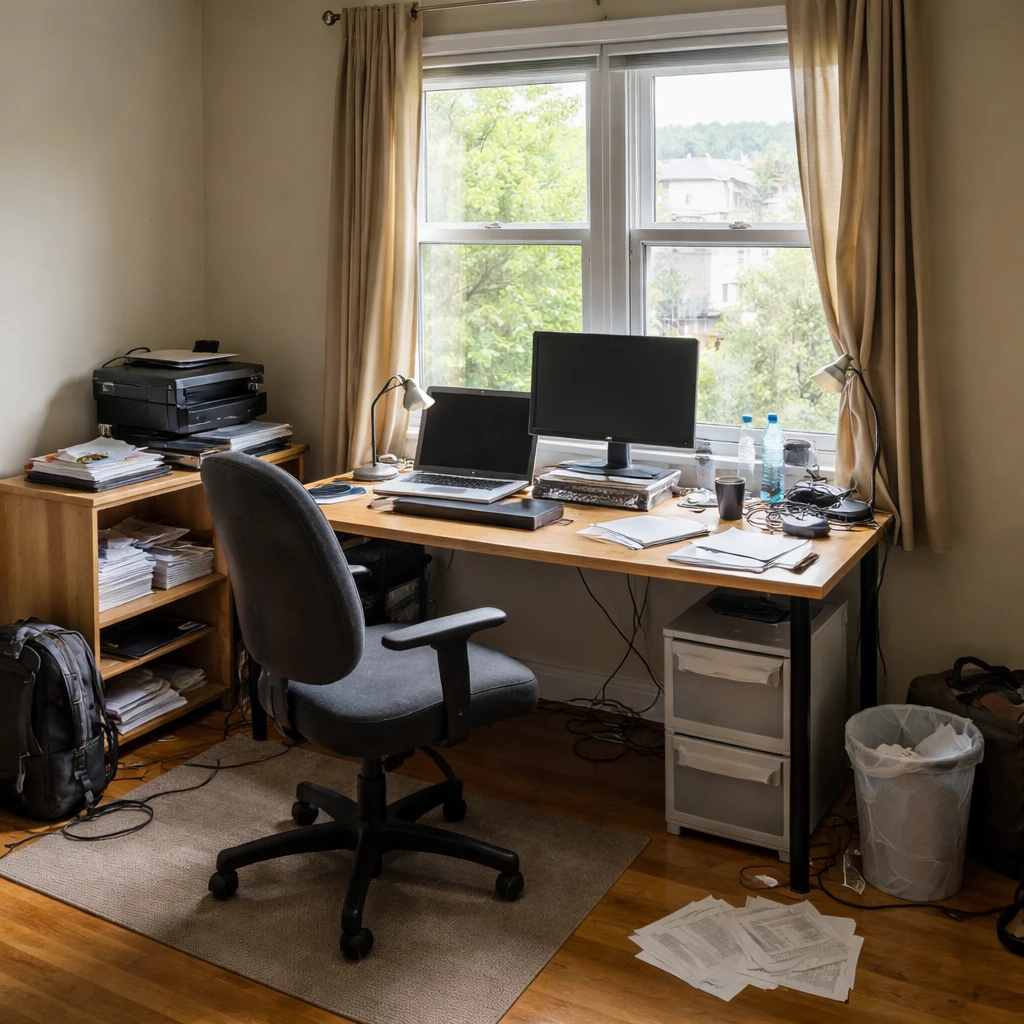
Examples
Real rooms, before and after
Tap or hover to see each transformation.
Most home offices are designed by accident: the desk goes where the outlet is, the chair is whatever the dining table spare was, and the video-call background is whatever happens to be behind that wall. Then the workday reveals the cost — glare on the screen at noon, a hallway in the call background, and a desk too shallow for the monitor arm.
A home office visualizer tests the setup before you buy into it. Upload a photo of the room or corner and describe the work you do — calls, dual monitors, writing, mixed use. The preview shows desk placements, storage, and lighting at your room's real scale, including what actually appears behind you on camera from each candidate position.
The checks that matter: desk perpendicular to the window for glare-free light, a calm wall behind your seated position for calls, at least 36 inches behind the desk for the chair, and storage that keeps the work surface clear. Preview two or three arrangements and the right one is usually the one that makes the room feel bigger, not fuller.
How it works
Snap your room, compare design directions, and use the best result as your shopping and styling brief for home office visualizer – preview your workspace.
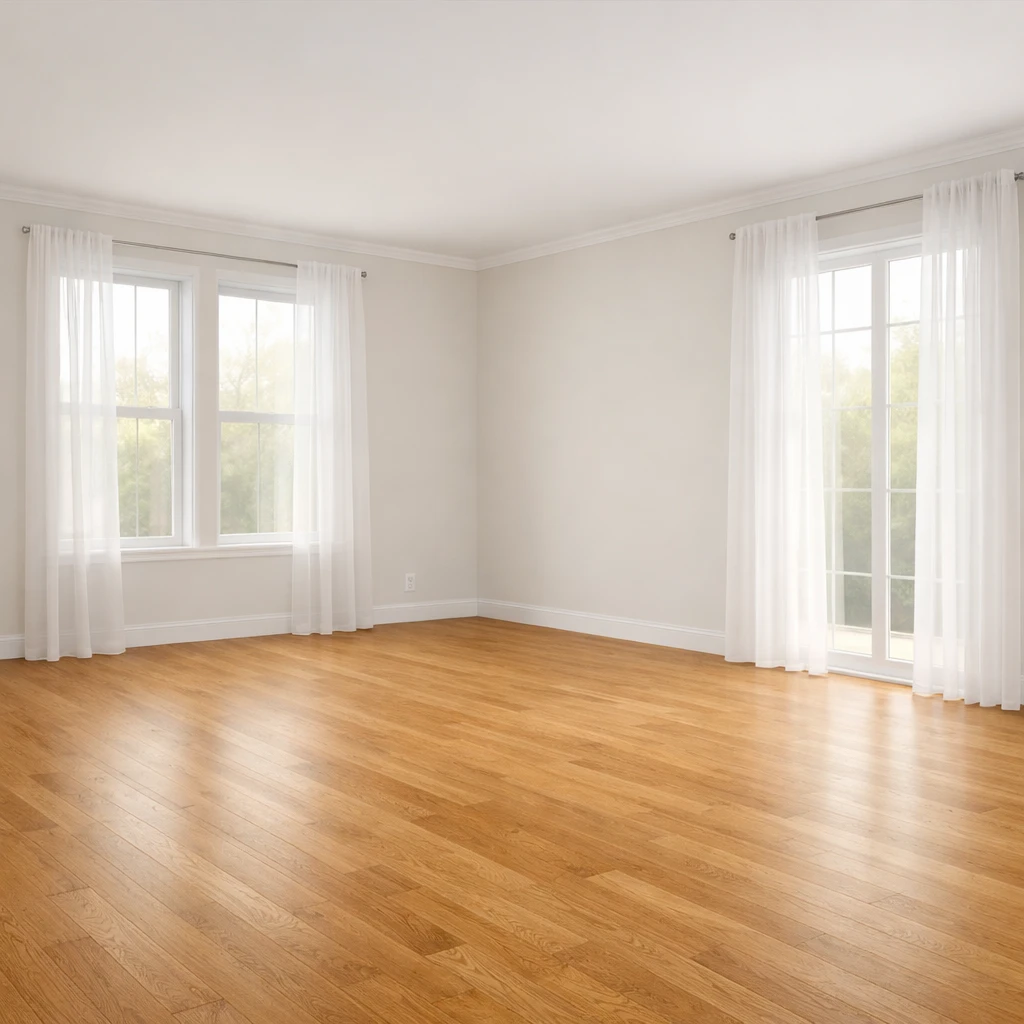
Photograph the room or corner with the windows
Window position drives desk placement more than any other factor. Include it, plus the wall you would face and the wall behind your seated position.
Describe the work pattern honestly
Call-heavy, dual-monitor technical work, or quiet writing each want different layouts. The preview should answer your actual Tuesday, not an idealized one.
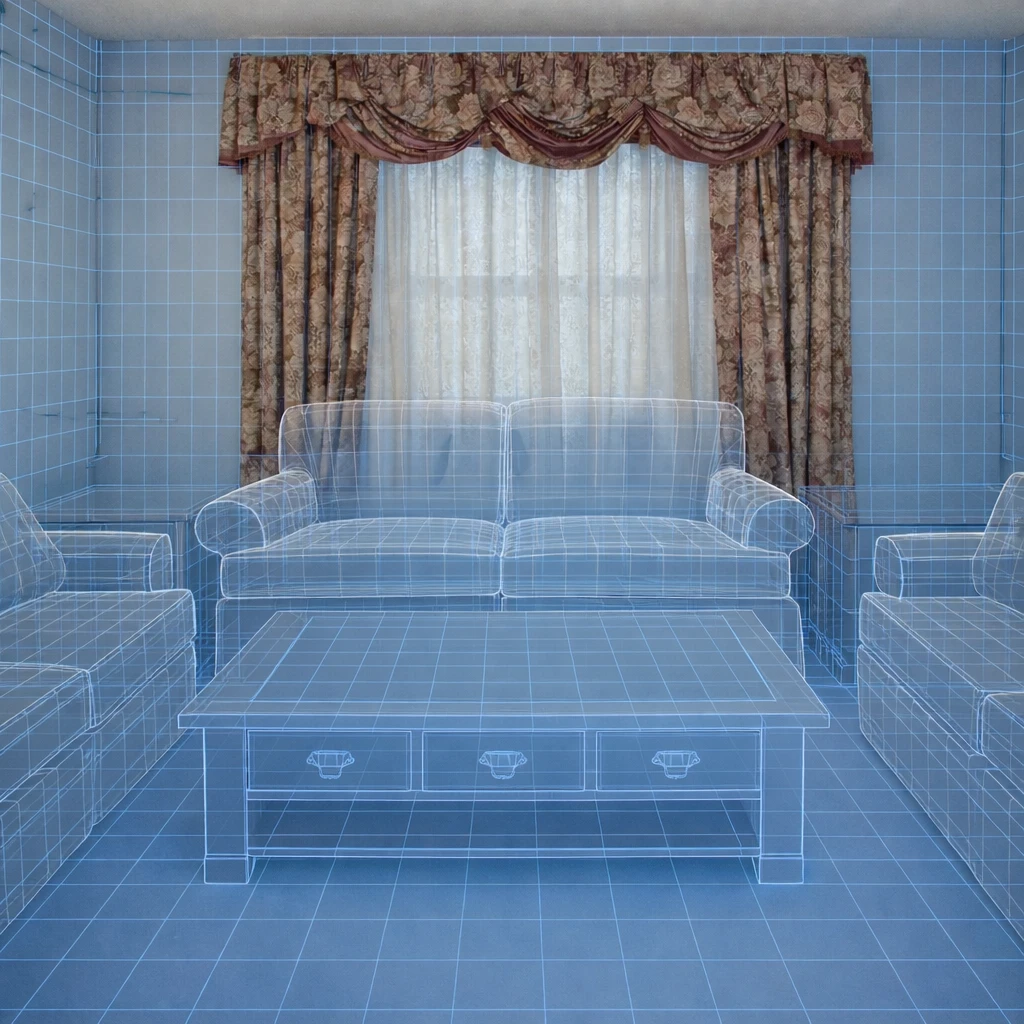
Check the camera background for each position
The preview shows what sits behind each candidate desk spot. Choose the wall that reads calm and intentional on calls, and avoid a window directly behind you.
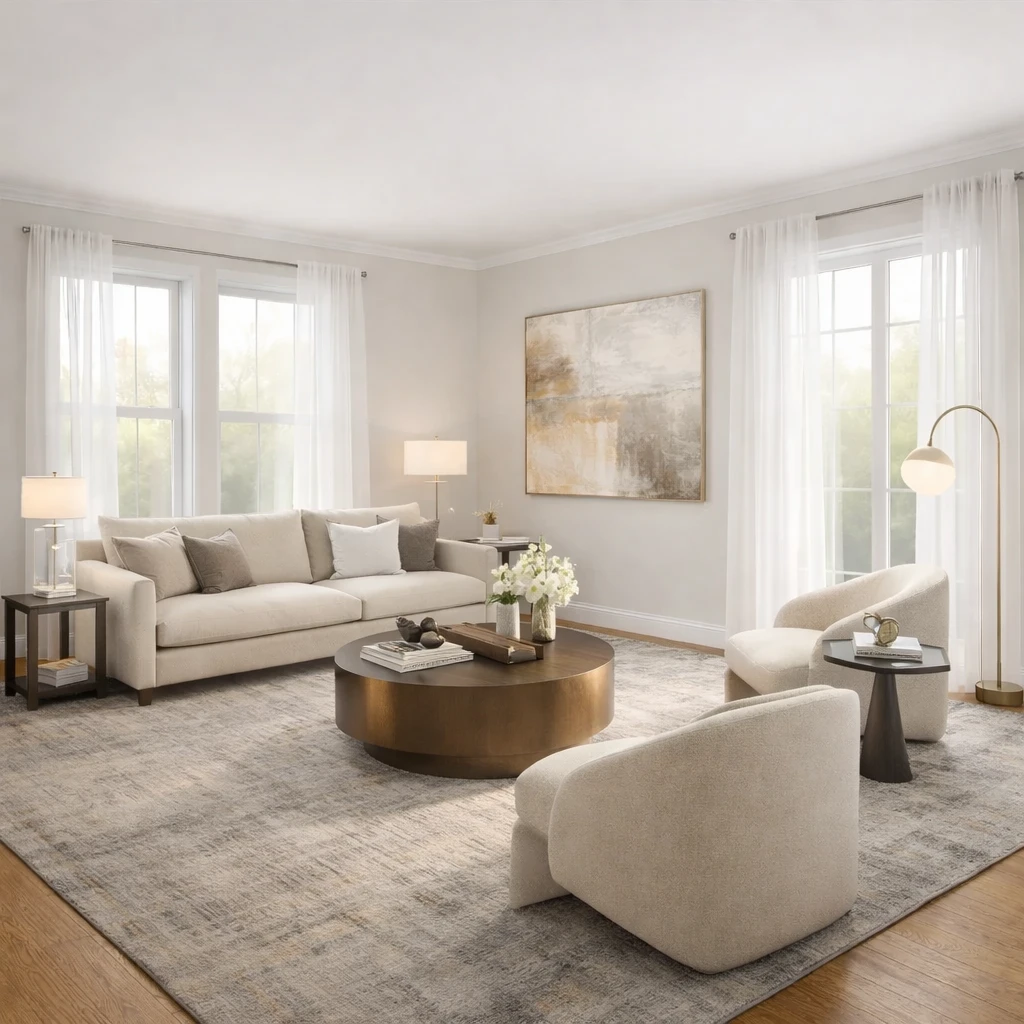
Confirm the chair zone before buying the desk
Leave at least 36 inches behind the desk for the chair to roll and recline. If the preview shows the chair colliding with a bed or blocking the room's path, change the wall or the desk depth.
Do this first
- 1Use one wide room photo with doors, windows, and the major furniture zone visible.
- 2Decide what you are testing first: layout, style direction, or product fit.
- 3Generate at least two or three directions before choosing a winner.
- 4Use the strongest result as the brief for your next purchase decisions.
Before you buy
- !Check measurements before buying large items, even if the concept looks right.
- !Compare at least one lower-cost and one higher-cost alternative before checkout.
- !Review delivery windows and return terms for larger pieces.
- !Save the chosen direction so future purchases stay visually consistent.
Best for
- Living rooms, bedrooms, offices, and apartments where layout is the main blocker
- People deciding what to buy before they order furniture
- Testing if a new arrangement feels more open or more functional
Know before you start
- iNot a CAD floor-planning or contractor-drawing tool
- iNot a substitute for exact onsite measurements before final purchase
- iNot ideal when you need permit-ready renovation documentation
Source Furniture After the Layout Direction Is Clear
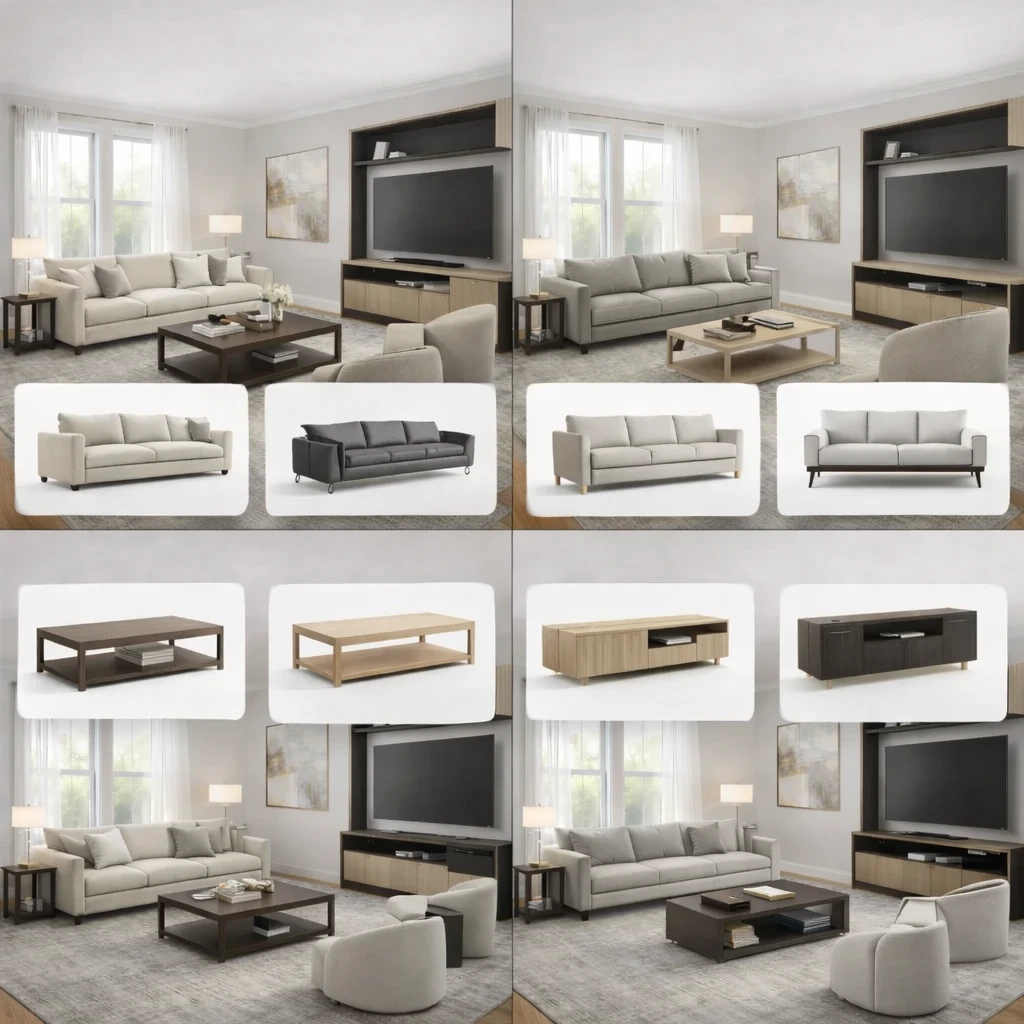
Use the chosen layout to shortlist furniture that supports the plan instead of browsing products without room context.
Stage 1
Product matching from your room context
Recommendations are generated from the actual room concept—not generic mood boards. Each product suggestion is sized and positioned to work with your specific room proportions, lighting conditions, and existing architectural features.
Stage 2
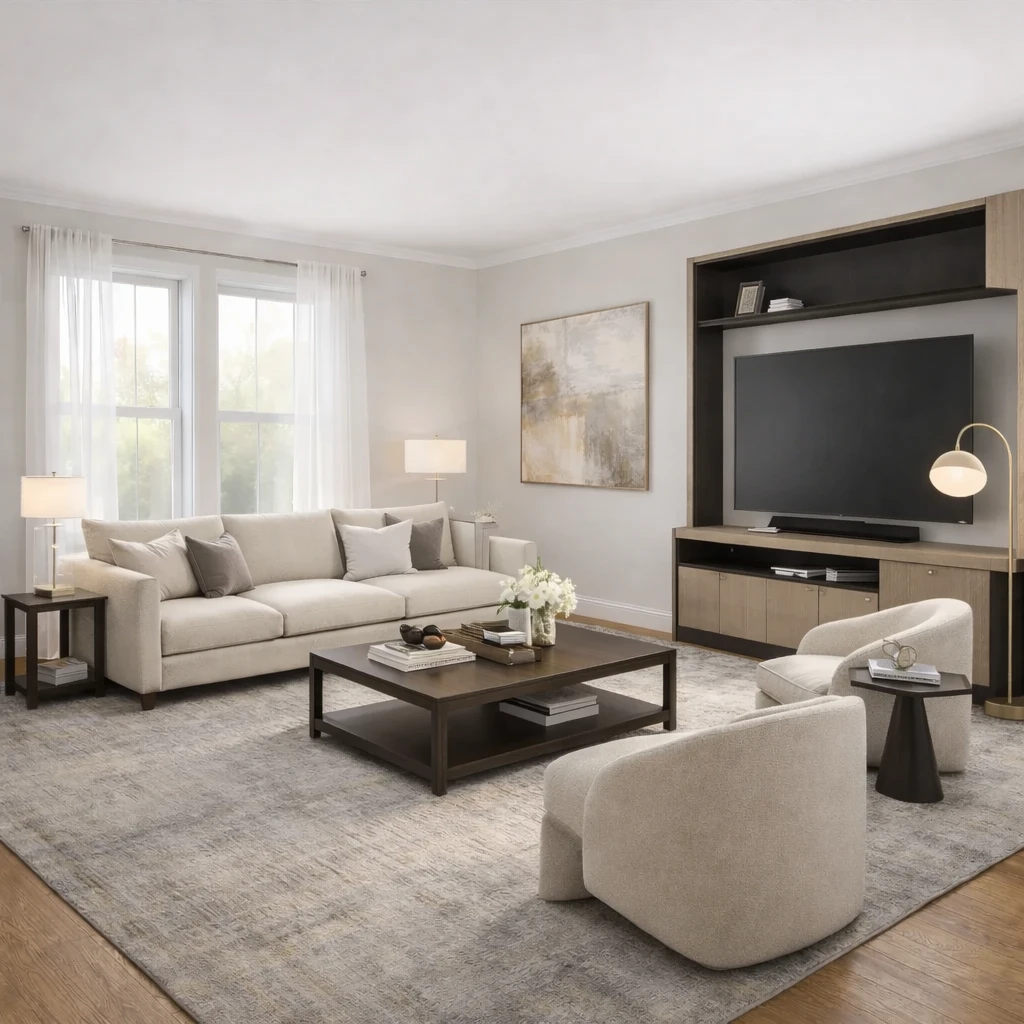
Compare alternatives by style, price, and availability
Review multiple matched options across different retailers (Amazon, IKEA, eBay, and regional stores) and choose the price-quality tradeoff that fits your budget. Compare delivery times, return policies, and customer reviews alongside visual fit.
Stage 3
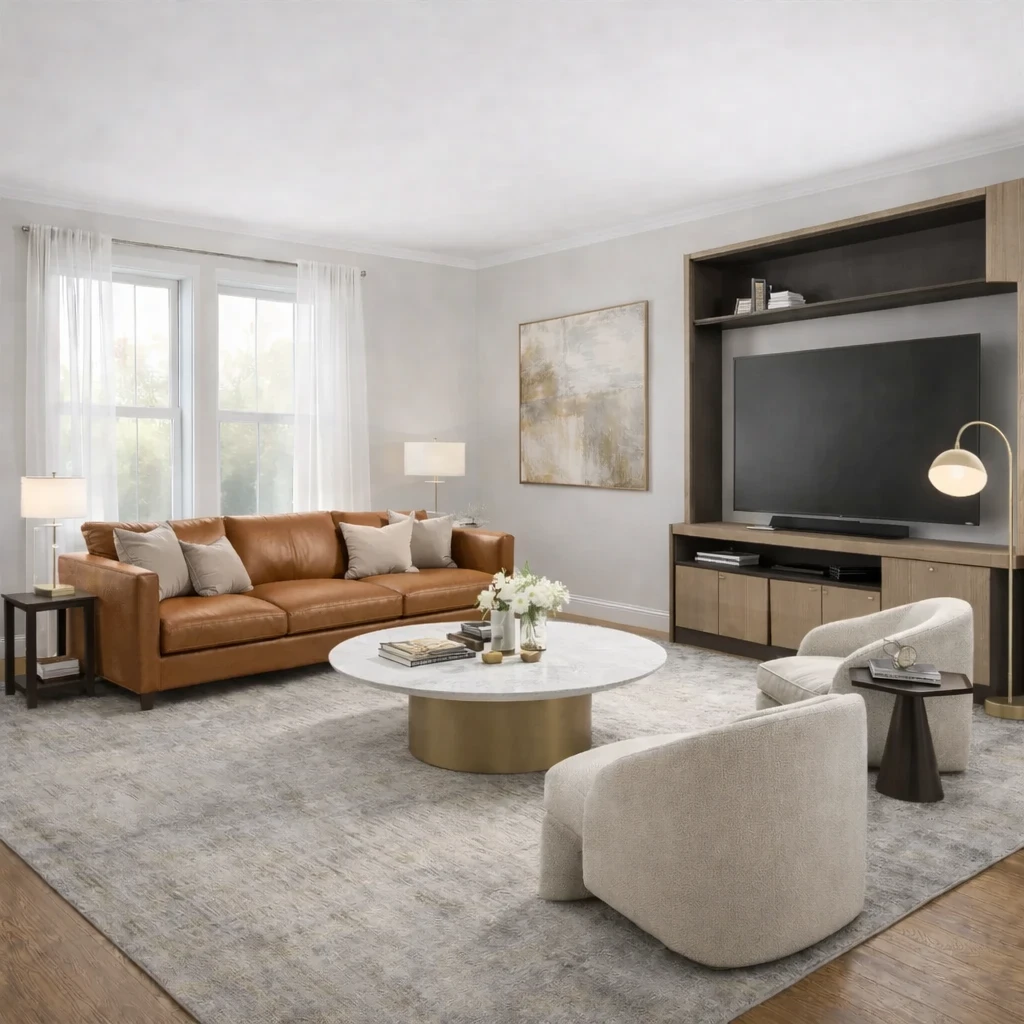
Apply swaps before purchase
Preview replacements directly in the visual concept—no need to order, return, and reorder to find what works. Test whether a less expensive alternative achieves similar visual impact before committing your budget.
AI Room Planner FAQs
Questions people ask when using a room photo to test layout and furniture directions.
What Innie can do for home office visualizer – preview your workspace
More AI design tools
Browse all guidesAI Room Planner From Photo
Compare layout directions against your actual room before moving furniture or committing to purchases.
Bedroom Visualizer – Preview Designs in Your Room
Test bed placement, storage, and lighting in your actual bedroom before you move a single piece.
Dorm Room Visualizer – Preview Your Dorm Makeover
Test layouts, storage, and no-drill upgrades in your actual dorm before move-in day.
Living Room Visualizer – Preview Layouts in Your Room
Test layouts, sofas, and rugs in your actual living room so the next purchase lands right the first time.
AI Furniture Placement From Your Room Photo
Upload your room photo to compare furniture directions that improve flow, balance, and function before you move or buy anything.
AI Furniture Placement for Real Rooms
Upload your room photo to test furniture directions that improve flow, balance, and everyday function.
Try Home Office Visualizer – Preview Your Workspace on your own room
Use a home office visualizer to preview desk placement, lighting, and storage in your actual room. Upload a photo and compare setups before you buy.
Free to start. No credit card required.
See the full Innie flow in one clean walkthrough.
Watch the real Innie workflow from upload to redesign to shoppable picks.

Innie
YouTube walkthrough